
4015 Ashridge Dr Louisville, KY 40241
Source MLS VerifiedListing Courtesy of: LOUISVILLE / Listed By: Terry Golladay, Schuler Bauer Real Estate ERA Powered

  4015 Ashridge Dr Louisville, KY 40241

Active (24 Days)
$450,000 (USD)
4
BED
2.5
BATH
2,295
SQFT

Description

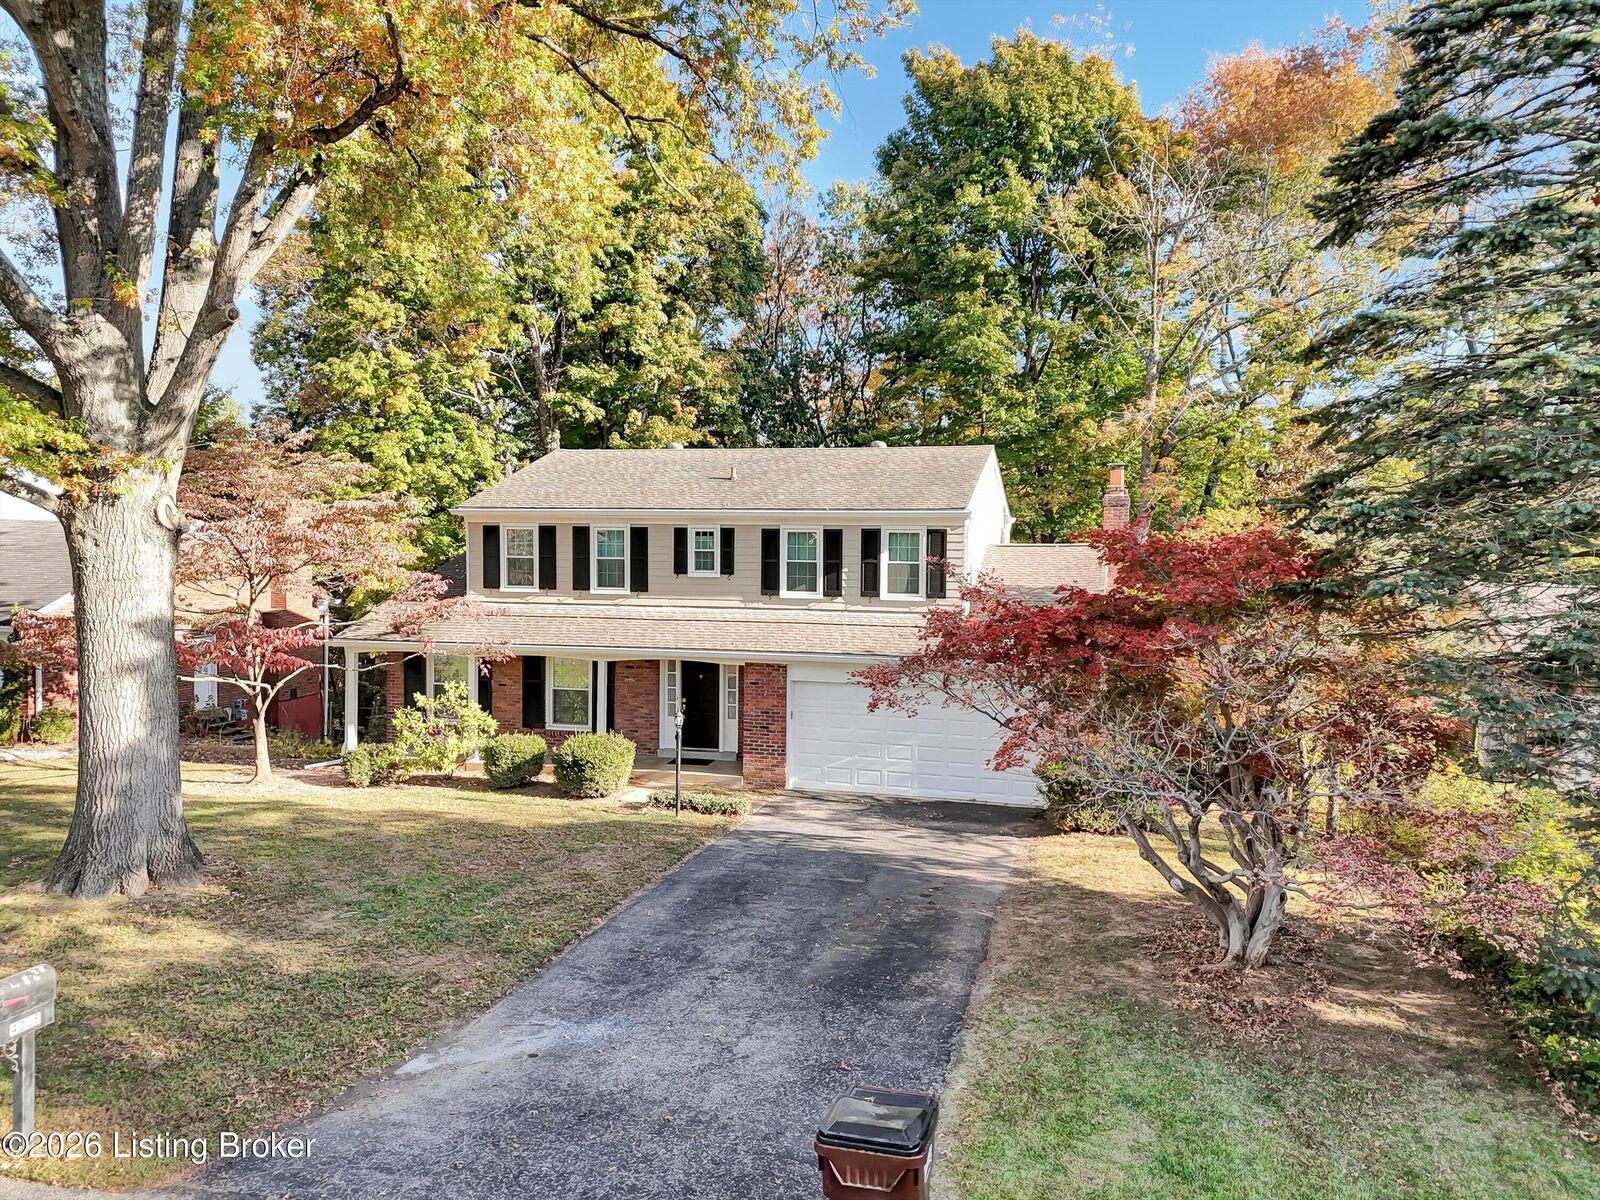
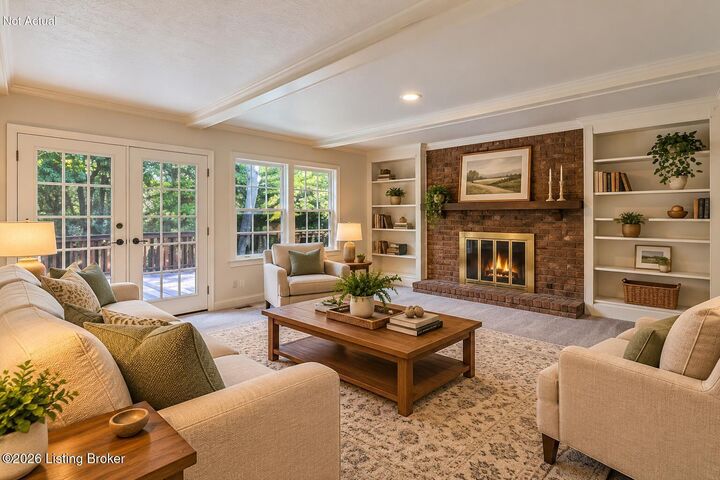
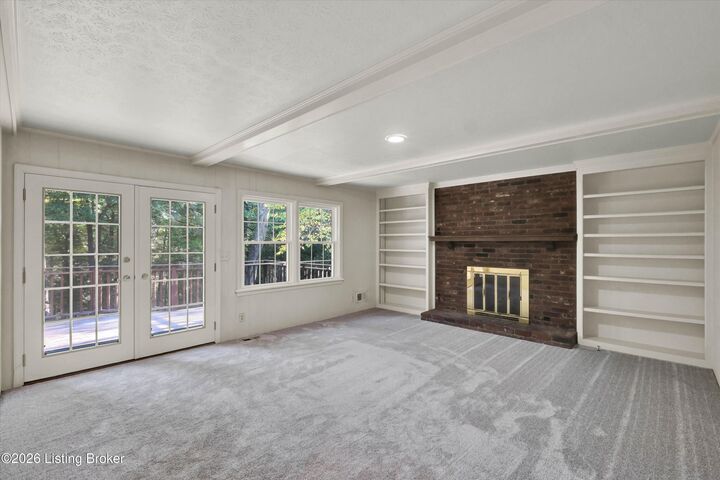
New triple-pane windows, fresh interior and exterior paint, and brand-new carpet that has never been lived on welcome you to this 4-bedroom, 2.5-bath home offering 2,295 square feet of above-grade living space in Brownsboro Farm, just off Brownsboro Road. Separate living and family rooms provide flexibility for everyday living and entertainment, complemented by a formal dining room and eat-in kitchen. The family room features a brick gas-log fireplace, built-in shelving, and French doors opening to the deck overlooking the wooded backyard. Take time and enjoy the covered front porch. The unfinished walkout basement offers full-size windows, direct backyard access, a second fireplace, and space for storage, hobbies, or future finishing. The fully fenced backyard a rear gate providing access to a neighborhood trailhead leading toward a creek. The trailhead and creek are outside the property boundaries. Additional updates include new gutters, a furnace and water heater approximately three years old, and a new opener for the attached two-car garage. Enjoy Brownboro Farm's 11- acre community park with walking paths, a playground, tennis/pickleball court, community center, and pool. Pool use requires annual registration and a separate usage fee. Established surroundings, recent updates, and nearby outdoor recreation make this home an inviting opportunity.

MLS #:
1733357
Lot Size
0.33 acres
Type
Single-Family Home
Year Built
1969
Style
Traditional
County
Jefferson County
Community
Brownsboro Farms

Listed By

Terry Golladay, Schuler Bauer Real Estate ERA Powered
Source
LOUISVILLE
Last checked Nov 21 2026 at 10:47 AM GMT+0000
Bathroom Details
Subdivision
  • Brownsboro Farms
Lot Information
  • Wooded
Property Features
  • Fireplace: Total Fireplaces 2
  • Foundation: Poured Concrete
Heating and Cooling
  • Forced Air
  • Natural Gas
  • Central Air
Basement Information
  • Walkout Unfinished
Exterior Features
  • Roof: Shingle
Utility Information
  • Utilities: Electricity Connected, Fuel:Natural
  • Fuel: Gas
Garage
  • Attached Garage
Stories
  • 2
Living Area
  • 2,295 sqft
Location
   
Calculate drive times to this property
 
Powered by INRIX® Drive Time

Powered by Walk Score®
Disclaimer: Copyright 2026 Greater Louisville Association of Realtors. All rights reserved. This information is deemed reliable, but not guaranteed. The information being provided is for consumers’ personal, non-commercial use and may not be used for any purpose other than to identify prospective properties consumers may be interested in purchasing. Data last updated 11/21/26 02:47